
Fox Clerestory Net Zero
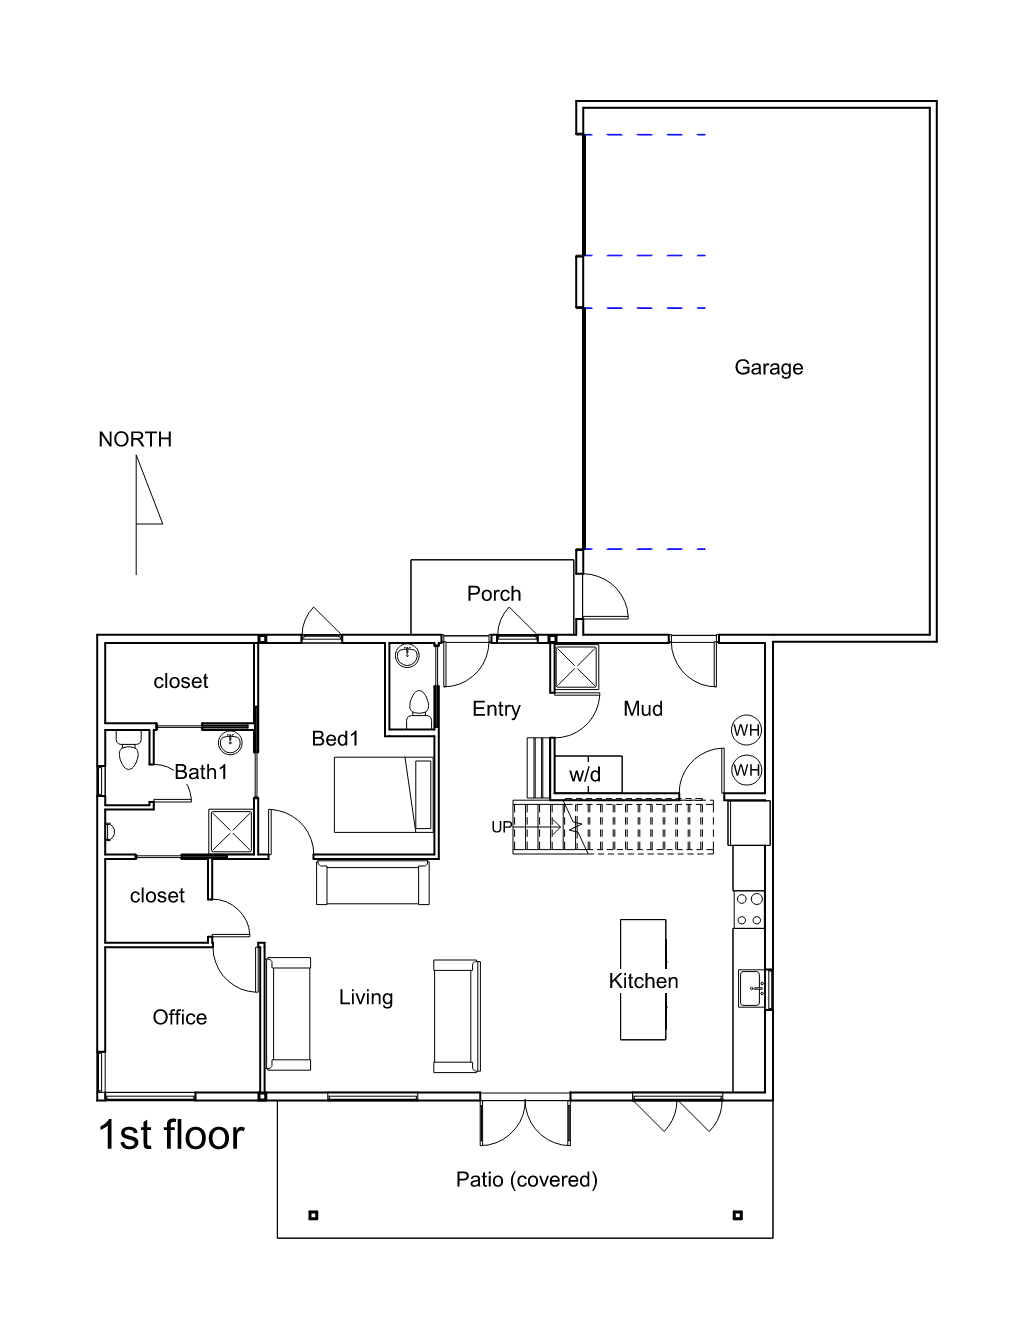
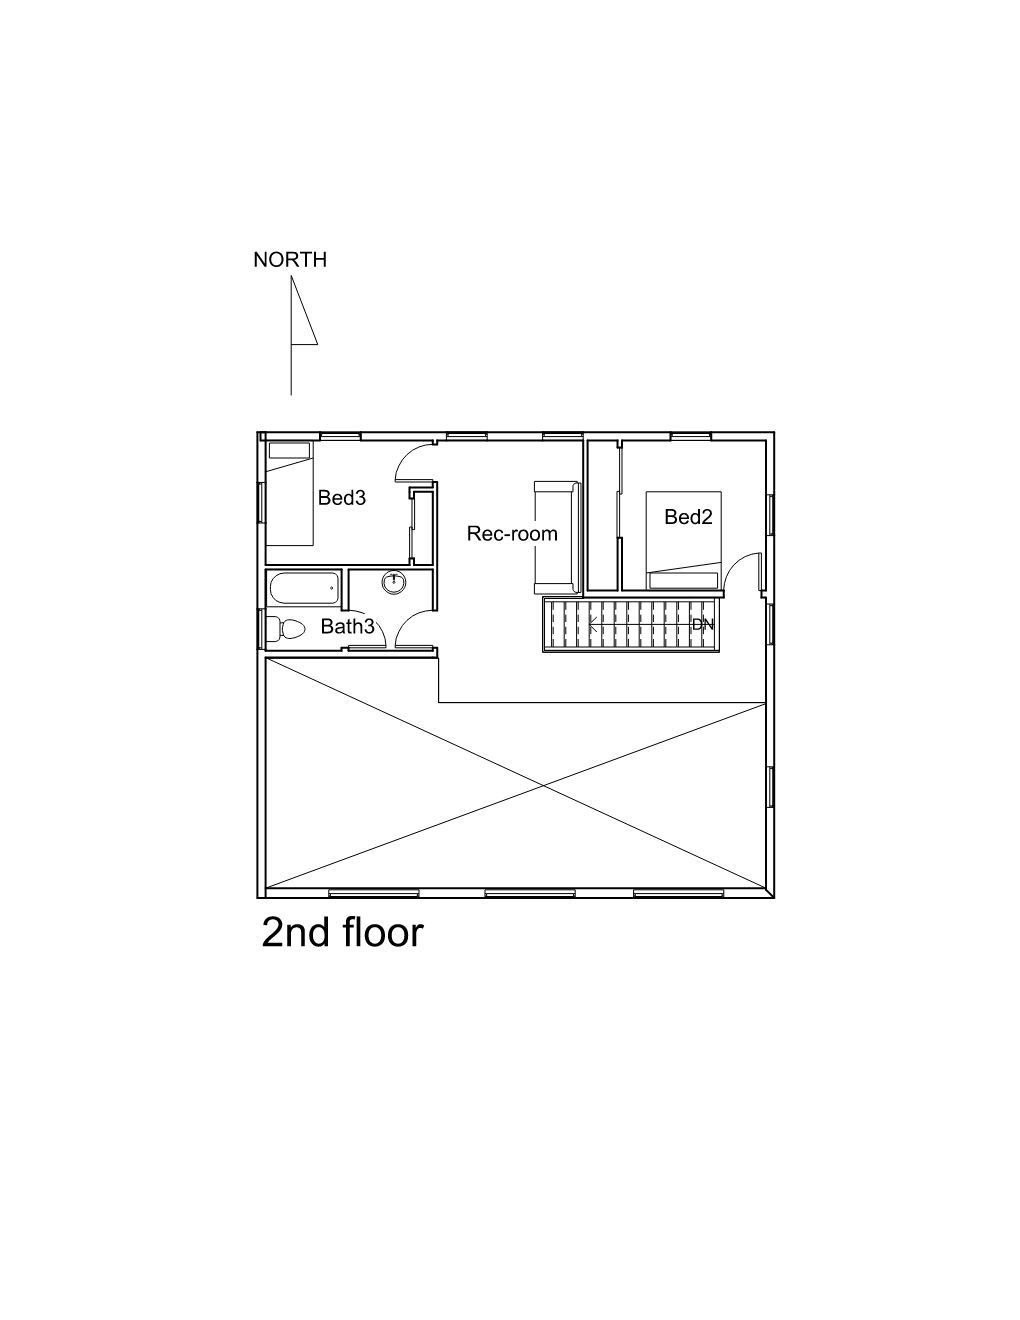
Clerestory Net Zero Family Home
- 3 bedrooms and 2.5 bathrooms
- 1978 square feet
- Clerestory & southern orientation design
- Aging-in-place first floor
Estimated cost to build (Including PV System)
Learn how we calculate this »
PV system size
Details
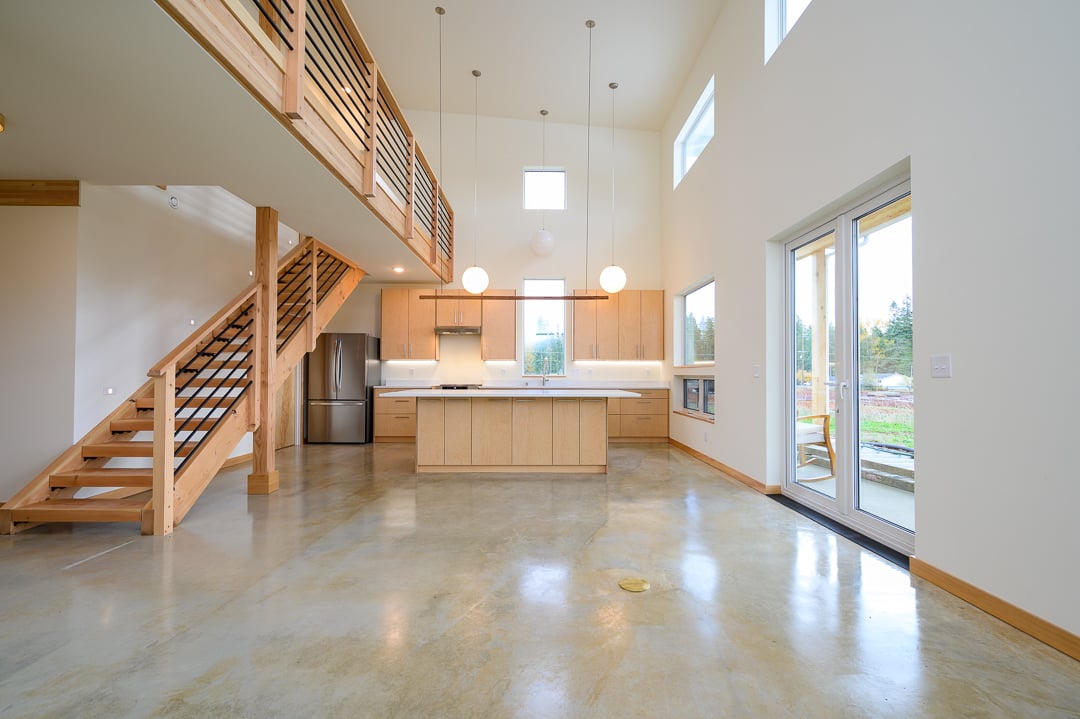
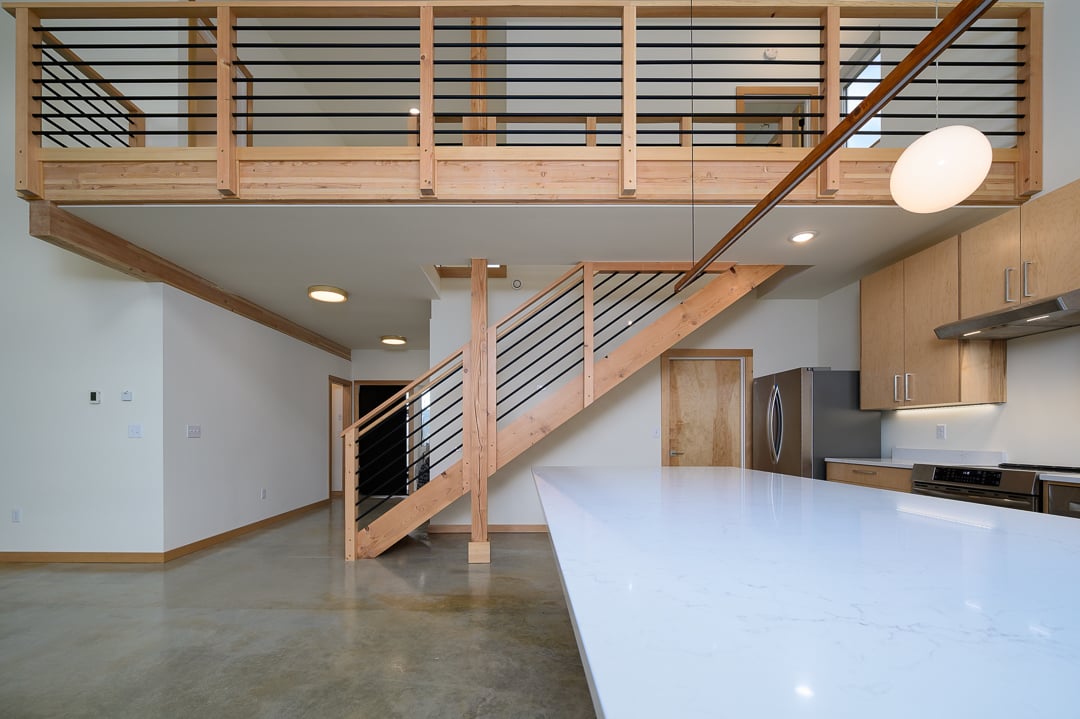
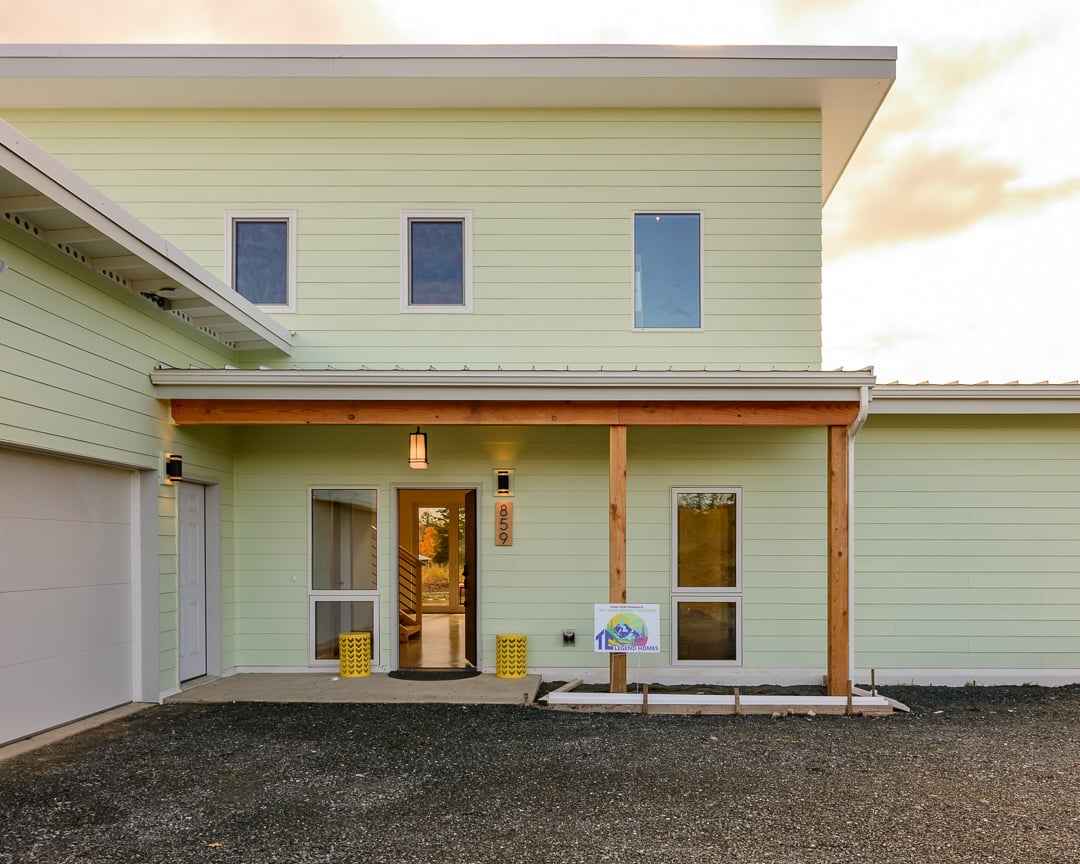
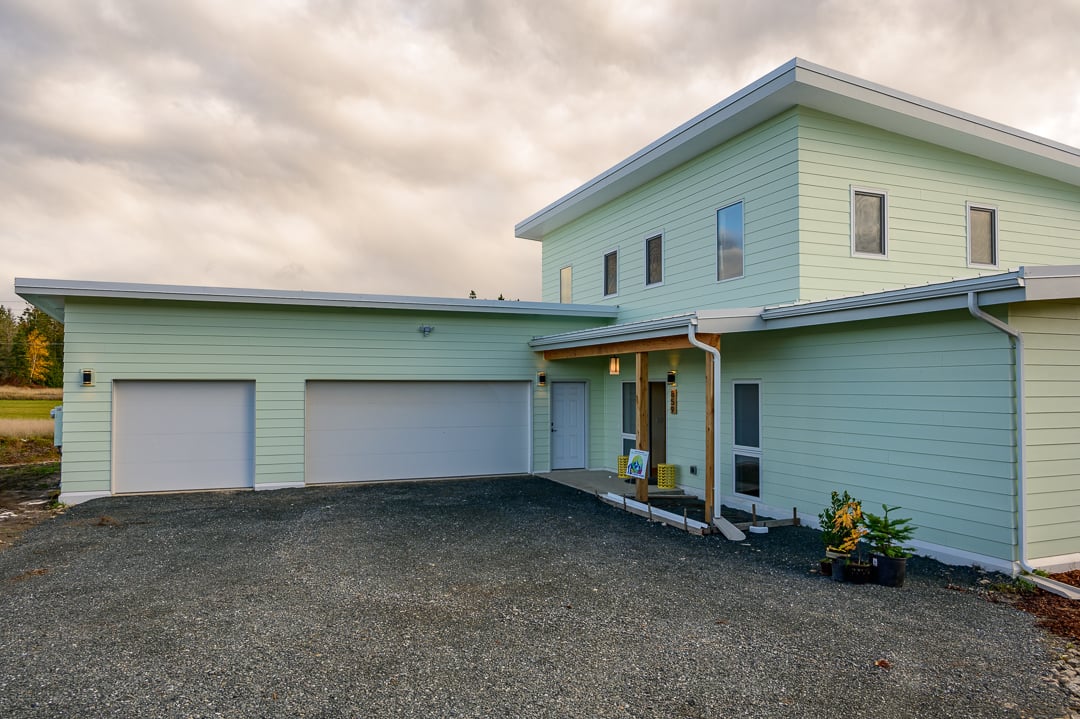
This family home was designed to be aging-in-place with all necessary home functions on the first floor. The clerestory design lights the home naturally and combined with vaulted ceilings gives it an open and airy feel. Windows are minimized on the Eastern and Western sides to prevent the home from overheating in the summer.
The homes would be built to achieve EnergyStar, DOE Certified Efficient New Home, and EPA Indoor AirPlus certifications.
Key Features
- Accessible first floor
- Clerestory design to light the inner-most areas
- Mud room with dog-washing station
- Additional office
- 3-car garage
- Large southern covered patio
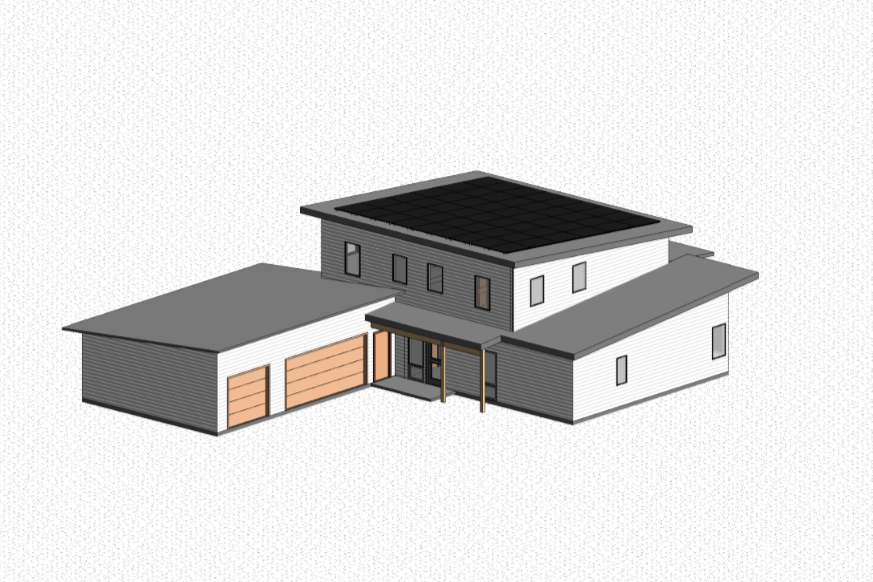
- Southern roof maximized for solar
General House Features
- Net-zero or net-positive design
- SIPs shell (R-29 6.5” walls & R-49 10.25” roof)
- SIPs roof creates vaulted ceilings
- Vinyltek triple-pane windows (U-14 to U-16)
- Post & beam construction allows easy future remodels
- 4” Slab-on-grade floor for thermal mass
- 4” R-20 under-slab insulation
- Insulated concrete forms (ICF) foundation
- Optimized south-facing glazing & optimized daylighting
- Heat pump heating & heat pump hot water
- Heat recovery ventilator recovers a minimum of 80% of energy from outgoing air
- Rooftop solar installed onto pitched roof to meet net-zero or net-positive
- Electric car charger


Building Plans FAQ
For what building materials are the plans designed?
The walls and roof are SIPs (structural insulated panels), stem walls are ICFs (insulated concrete forms), and we specify a concrete slab-on-grade atop 4” of foam. We specify triple-pane windows and insulated exterior doors. We always specify a heat pump as the heat source. We also always specify an HRV (heat recovery ventilator) to meet ventilation code and ensure great indoor air quality.
What is a zero-energy home anyway?
Net-zero-energy homes combine energy saving techniques with renewable energy generation so that they produce as much energy as they consume over the course of a year. These ultra-efficient homes usually add energy to the grid when the sun is out and take energy from the grid at night and during the winter, boasting a net zero-energy consumption on an annualized basis.
Can I get a refund?
After you purchase and download any plans, we do not offer a refund. However, our mission is to ensure that you have a successful new home build. If the plan you purchased exceeds your build budget, or you are unhappy in any way, we will exchange for a different plan for free. You may also upgrade to a higher tier of the same plan and pay only the difference.
Can you engineer the plans for my lot?
If you are building in the state of Washington, we can arrange for our professional engineer (PE) to run the calculations and stamp your planset. If you are in another state, we can direct you to an appropriate engineer, and if needed, we will help with the process. Learn more about our process.
Are these plans code compliant?
Each of our plans has been built at least once, and all are compliant with the latest iteration of the International Residential Code (IRC), which most U.S. jurisdictions have adopted.
What size should I print the plans?
We deliver our plans in PDF format, and they are designed to be printed on 36″ x 24″ sheets of paper. The resulting scale is ¼” = 1’.
What climate are these plans designed for?
All of our homes have been designed for the Northwest region (Climate Zones 2 & 3) to generate at least as much power as they consume on an annualized basis. If you plan to build outside of this zone, some modifications may be required. Please contact us for more information.
View more FAQs »
Need mods to make this plan perfect?
Need a porch or garage added? Would you like to move the location of the front door? Want to rearrange the interior layout? We can help with any modifcations you require. Our customization service starts at $95 per hour.